
Villa Maslina | A Landmark Estate Overlooking Porto Montenegro
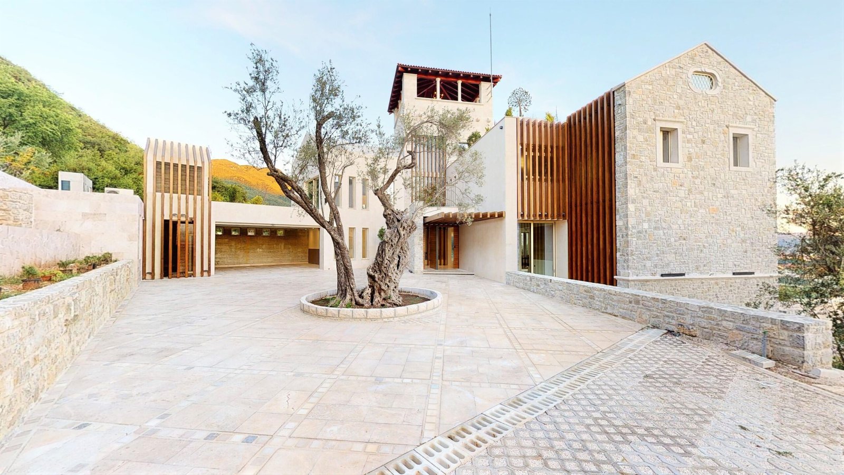
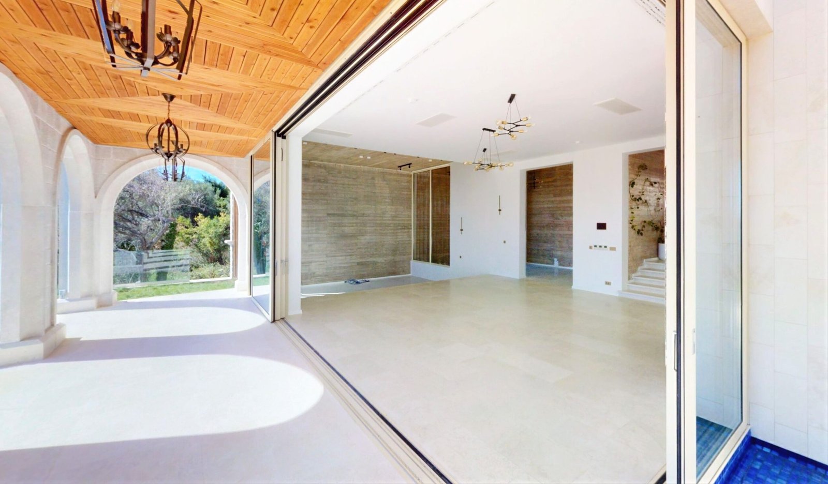
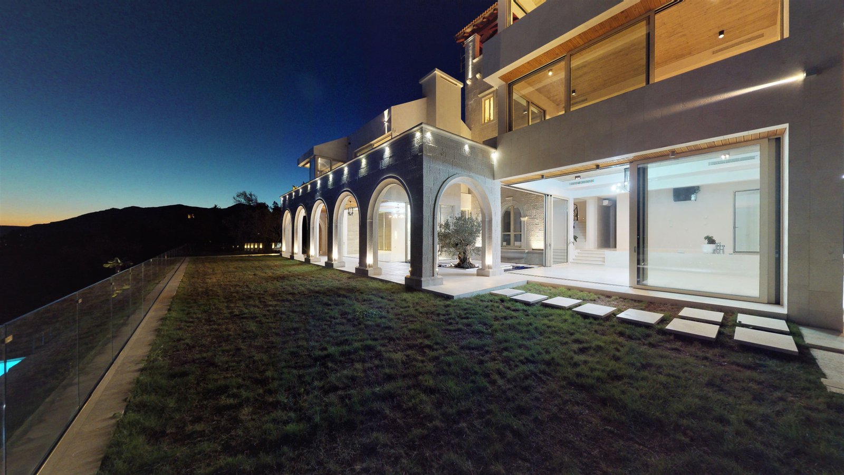
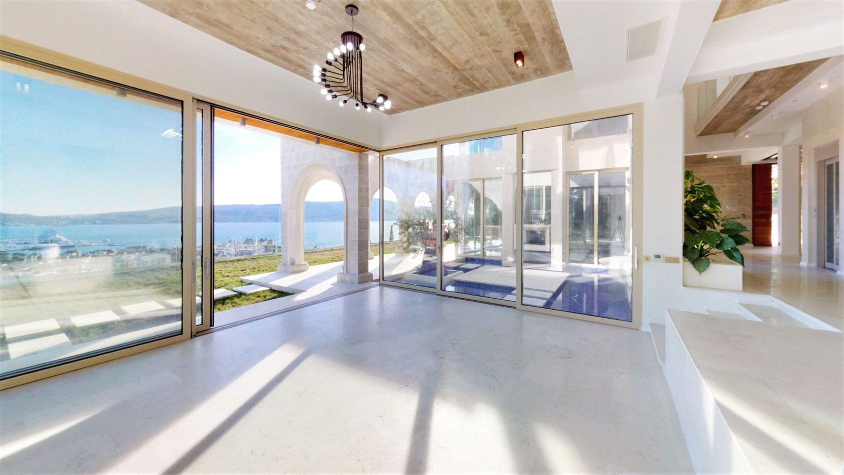
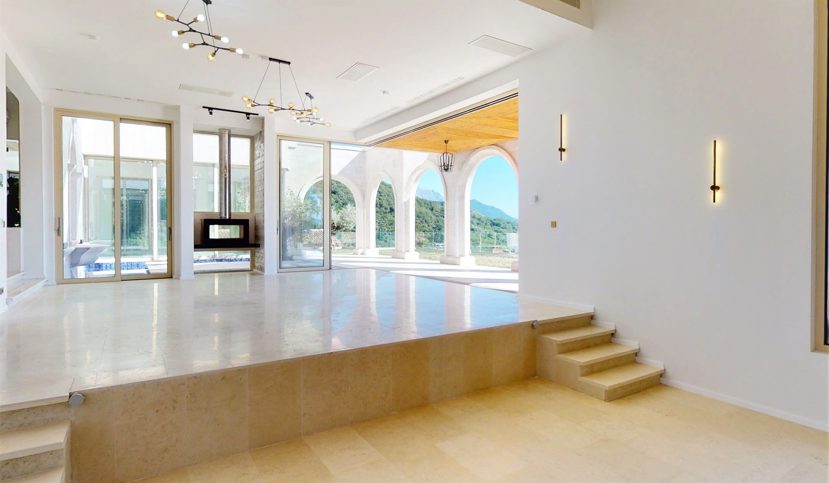
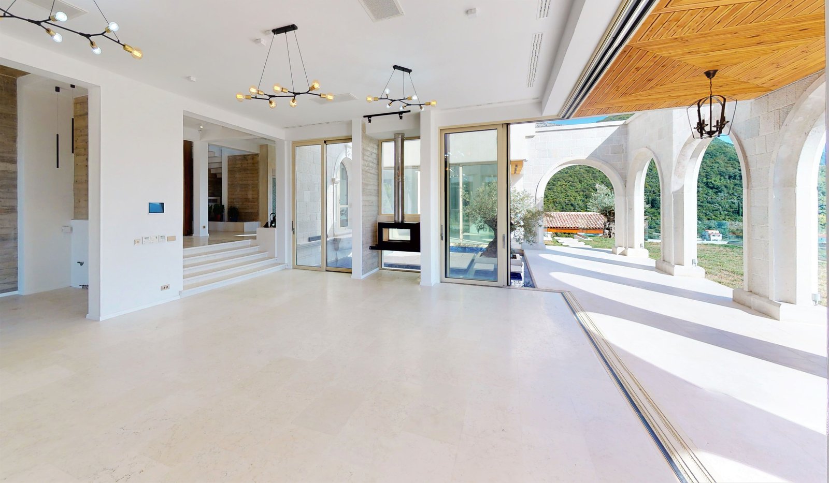
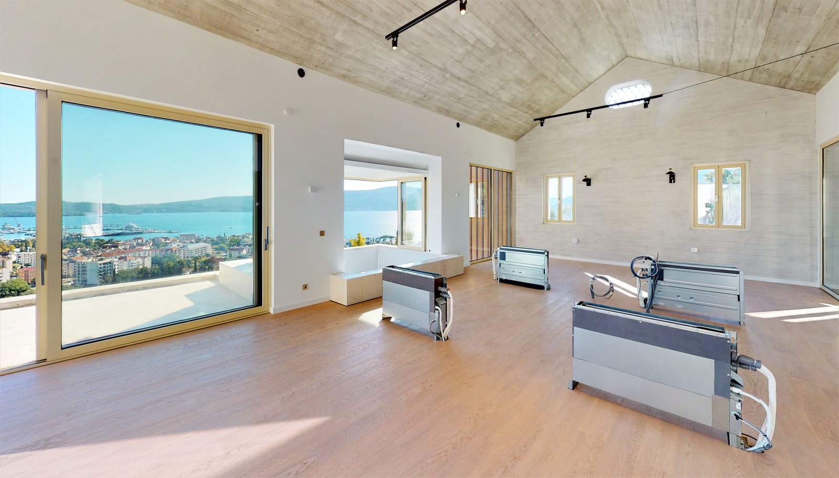
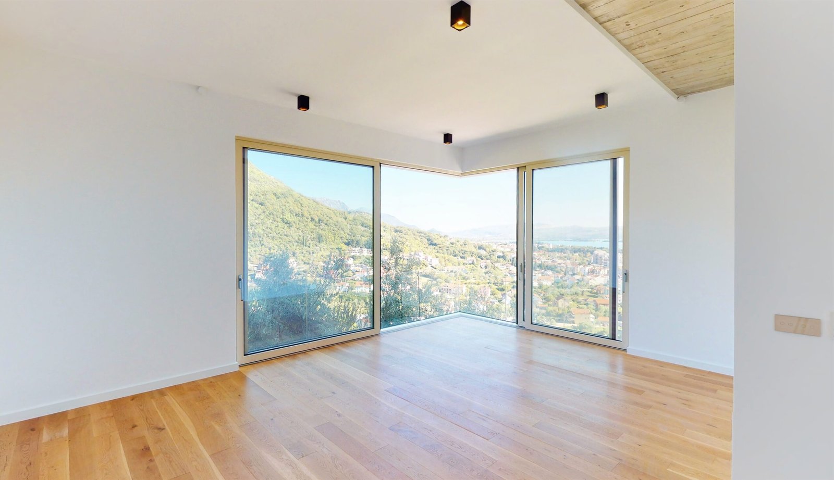
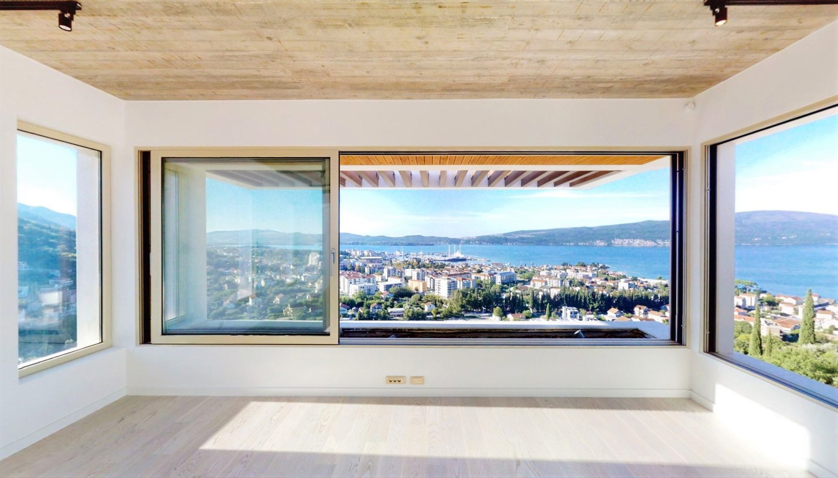
Set above the coastline of Donja Lastva, Tivat, between the centuries-old stone village of Gornja Lastva and the contemporary waterfront lifestyle of Porto Montenegro, Villa Maslina is a remarkable private estate where seven centuries of Boka Bay architectural heritage meet sophisticated modern design.
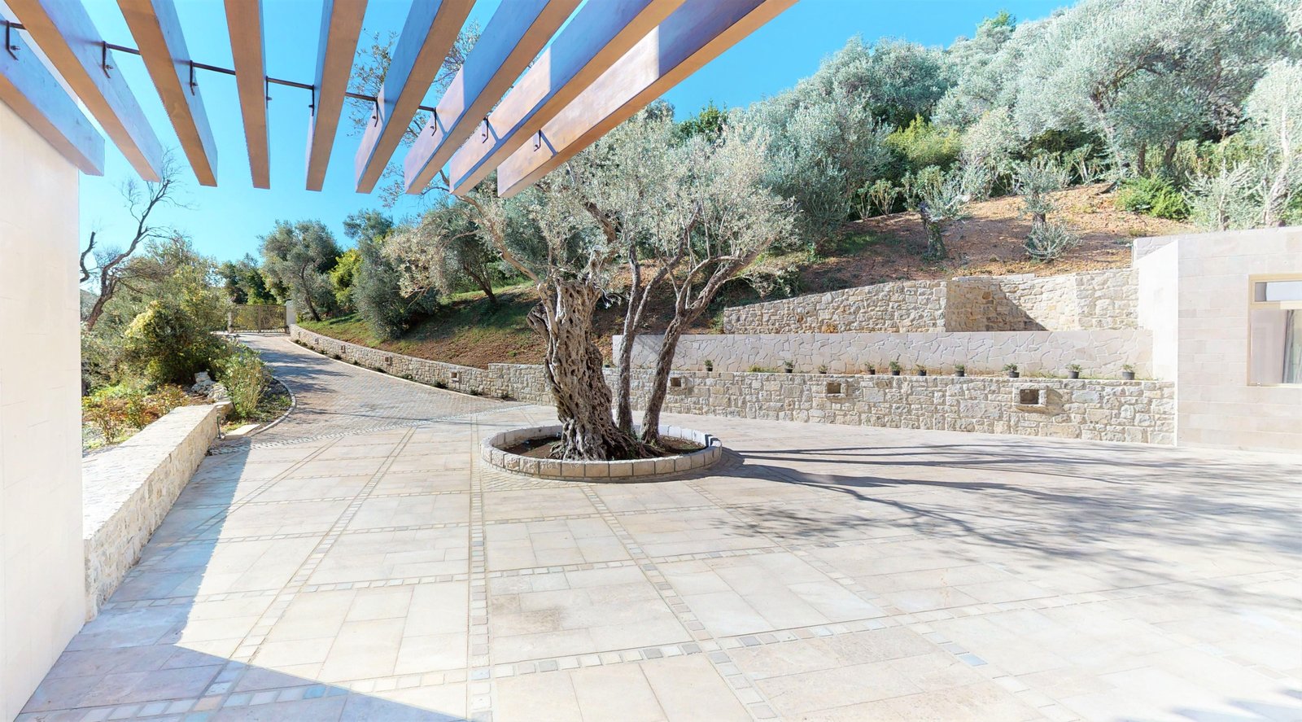
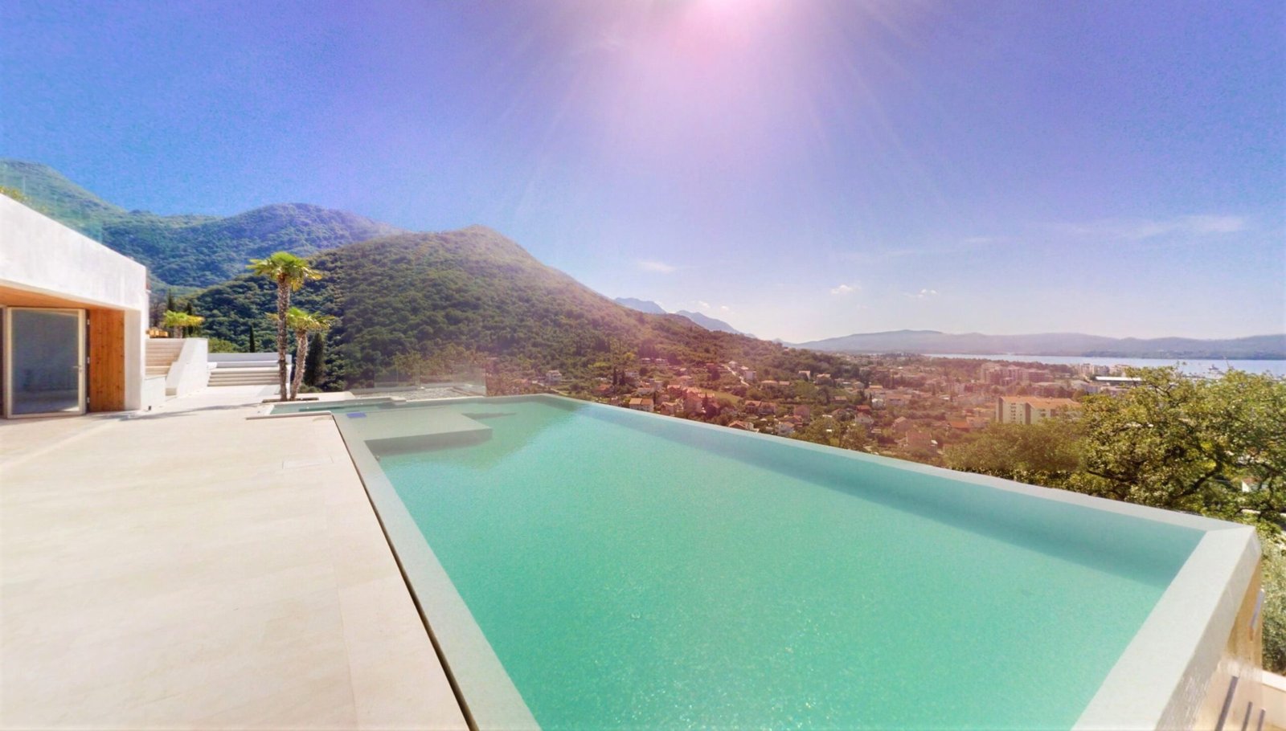
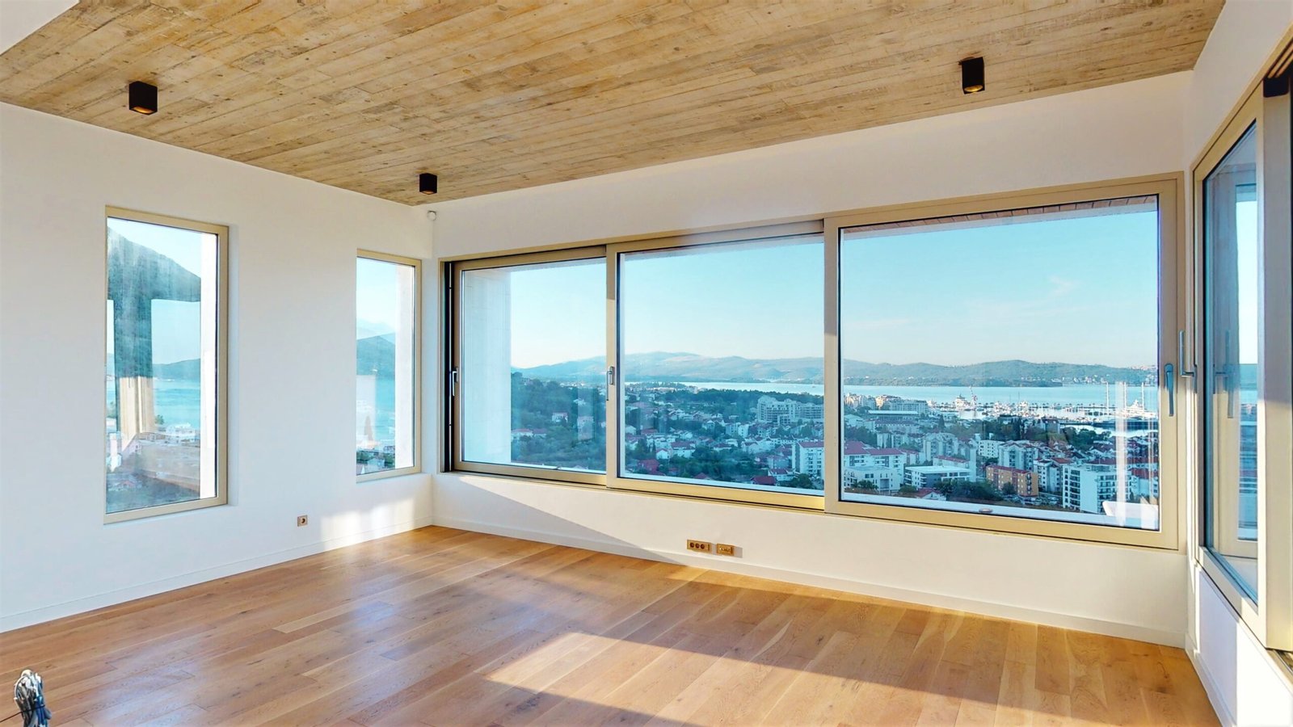
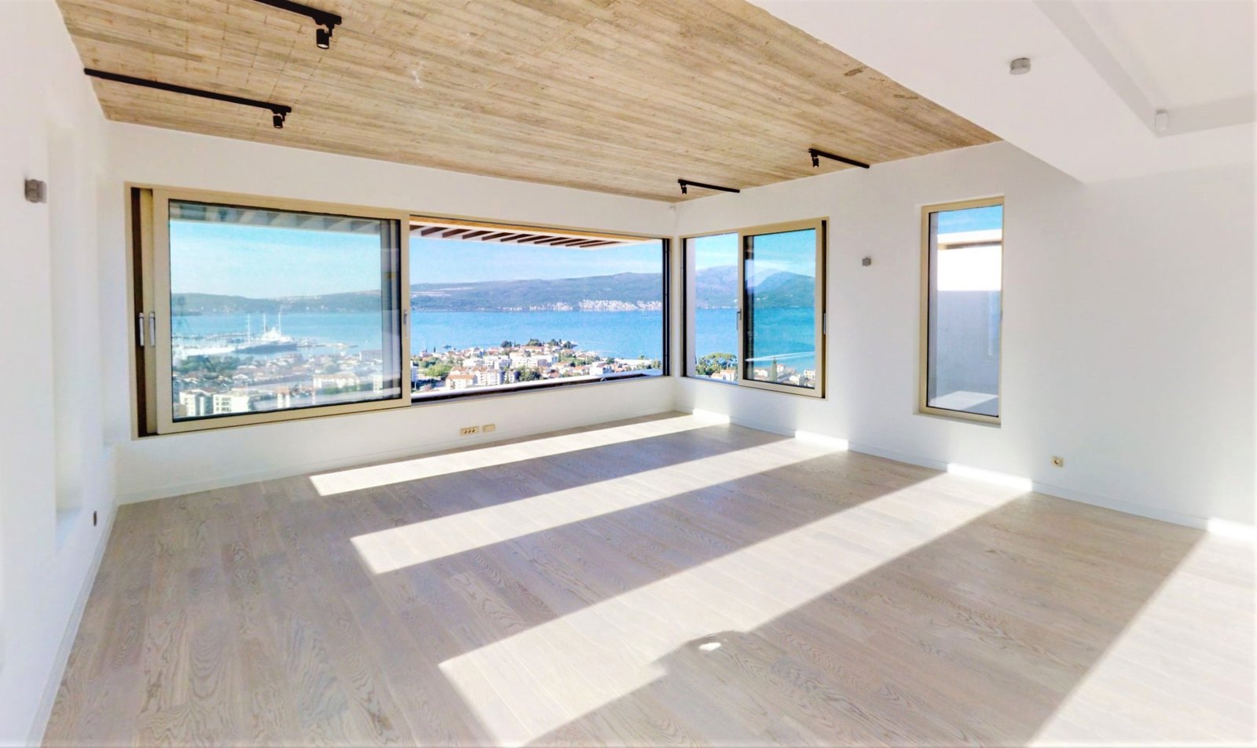
Occupying an exceptional 4,100 m² private estate, surrounded by mature Mediterranean vegetation and established olive trees, the residence commands panoramic views across the Bay of Kotor, with Porto Montenegro’s superyacht marina directly below and the dramatic mountains of Boka Bay forming its natural backdrop.
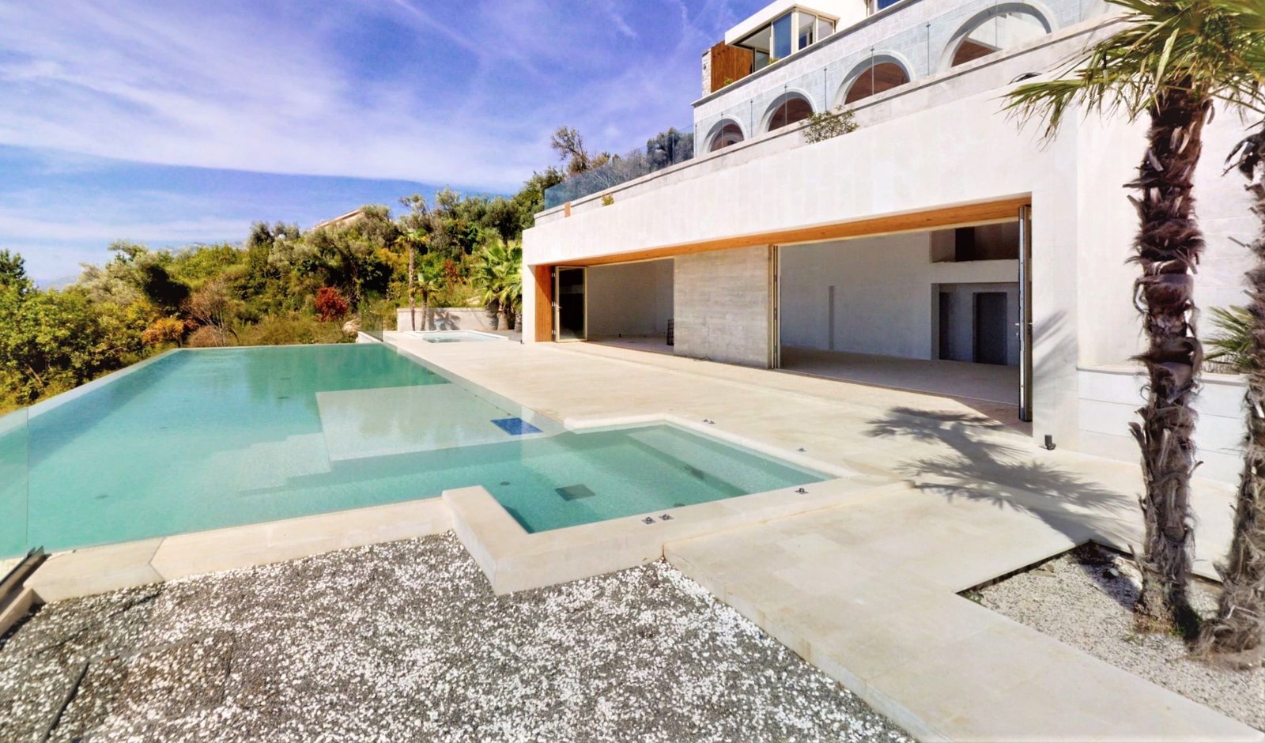
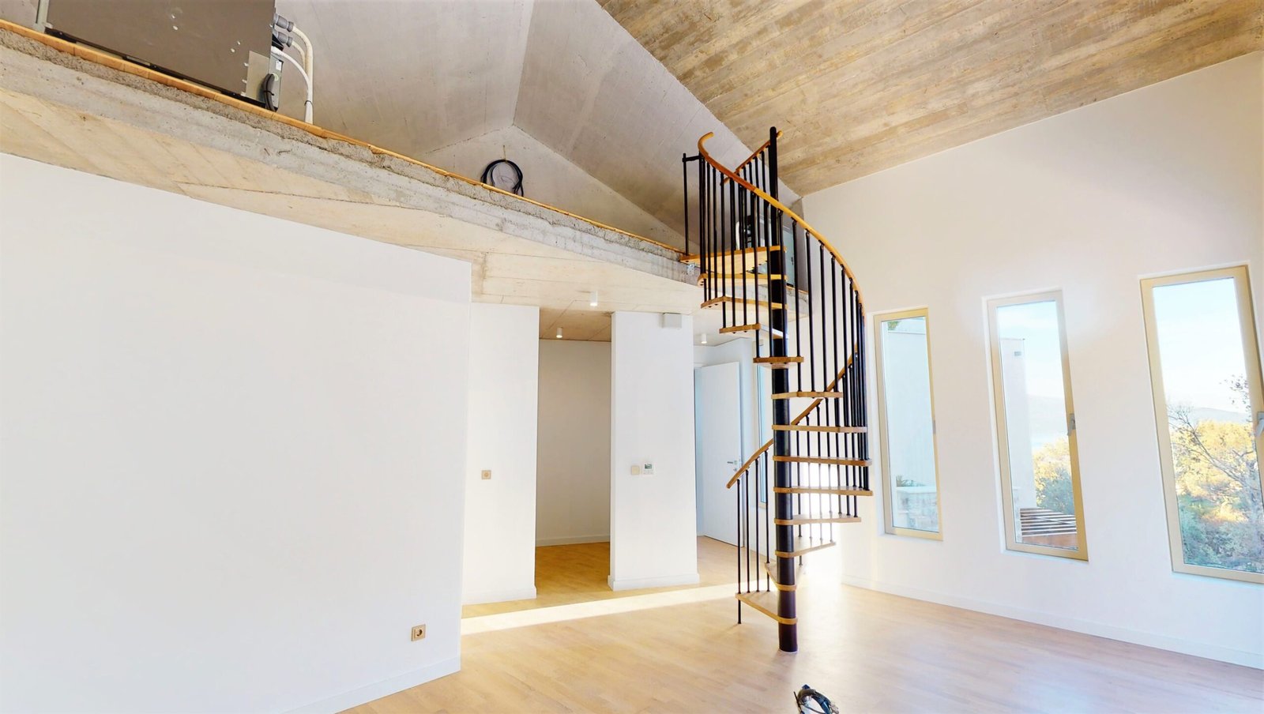
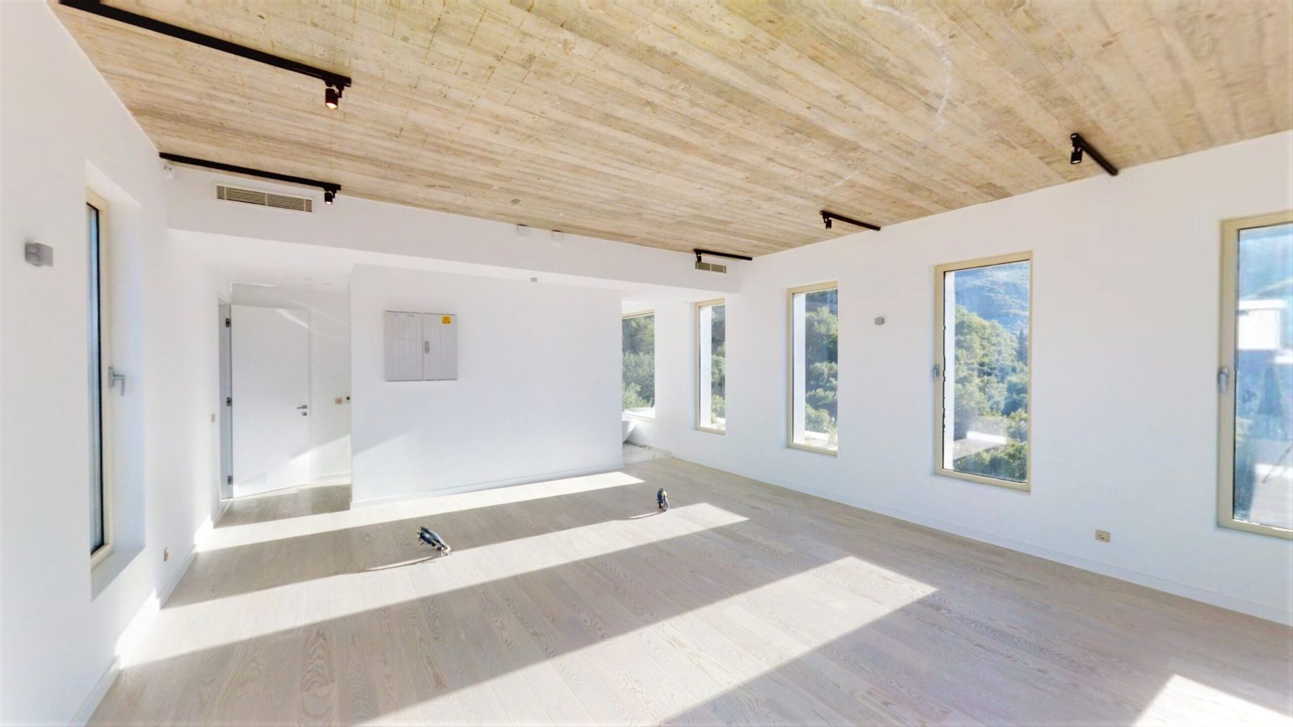
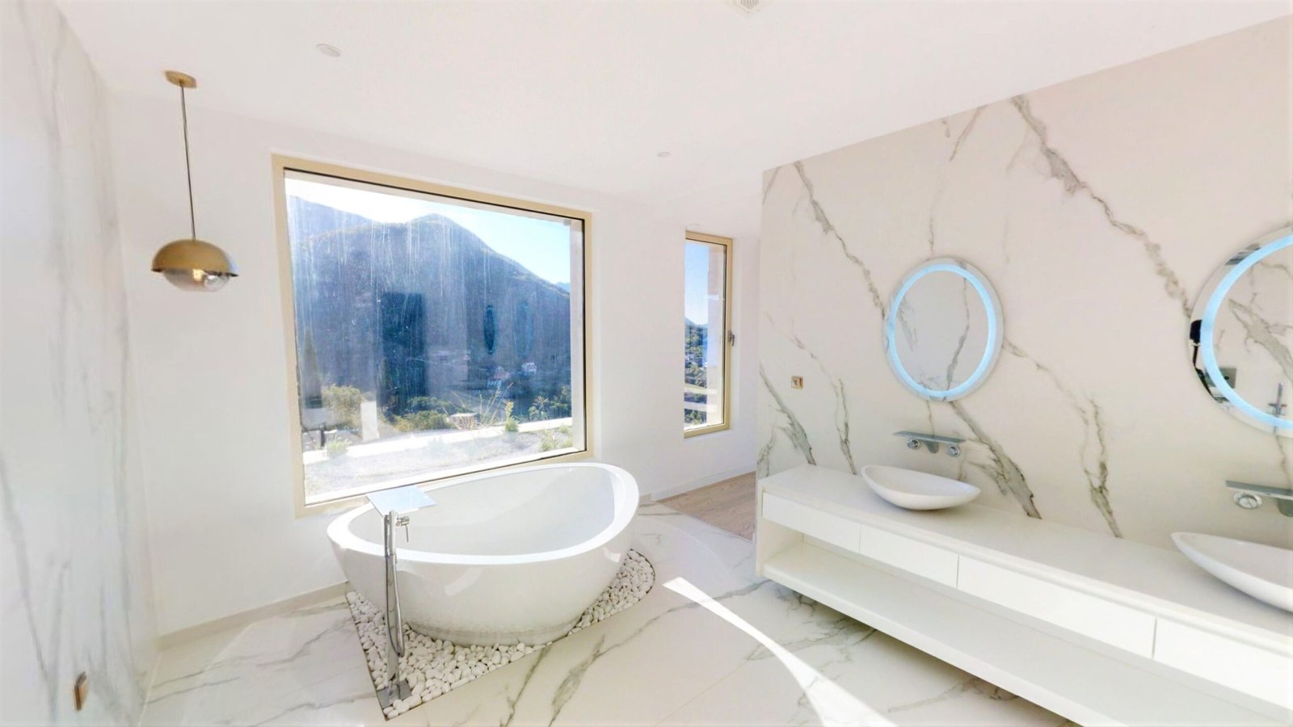
With approximately 1,483 m² of combined interior and exterior designed space, arranged across five levels, Villa Maslina is conceived on a scale rarely available this close to central Tivat. The residence incorporates seven bedrooms, seven bathrooms, extensive reception and entertainment spaces, SPA and relaxation facilities, landscaped gardens, multiple terraces and an extraordinary infinity pool positioned to visually merge with the waters of the bay. Published specifications indicate approximately 853 m² of usable internal space within the larger 1,483 m² composition.
Architecture | Seven Centuries in One Residence
Villa Maslina’s architectural identity is integral to the property.
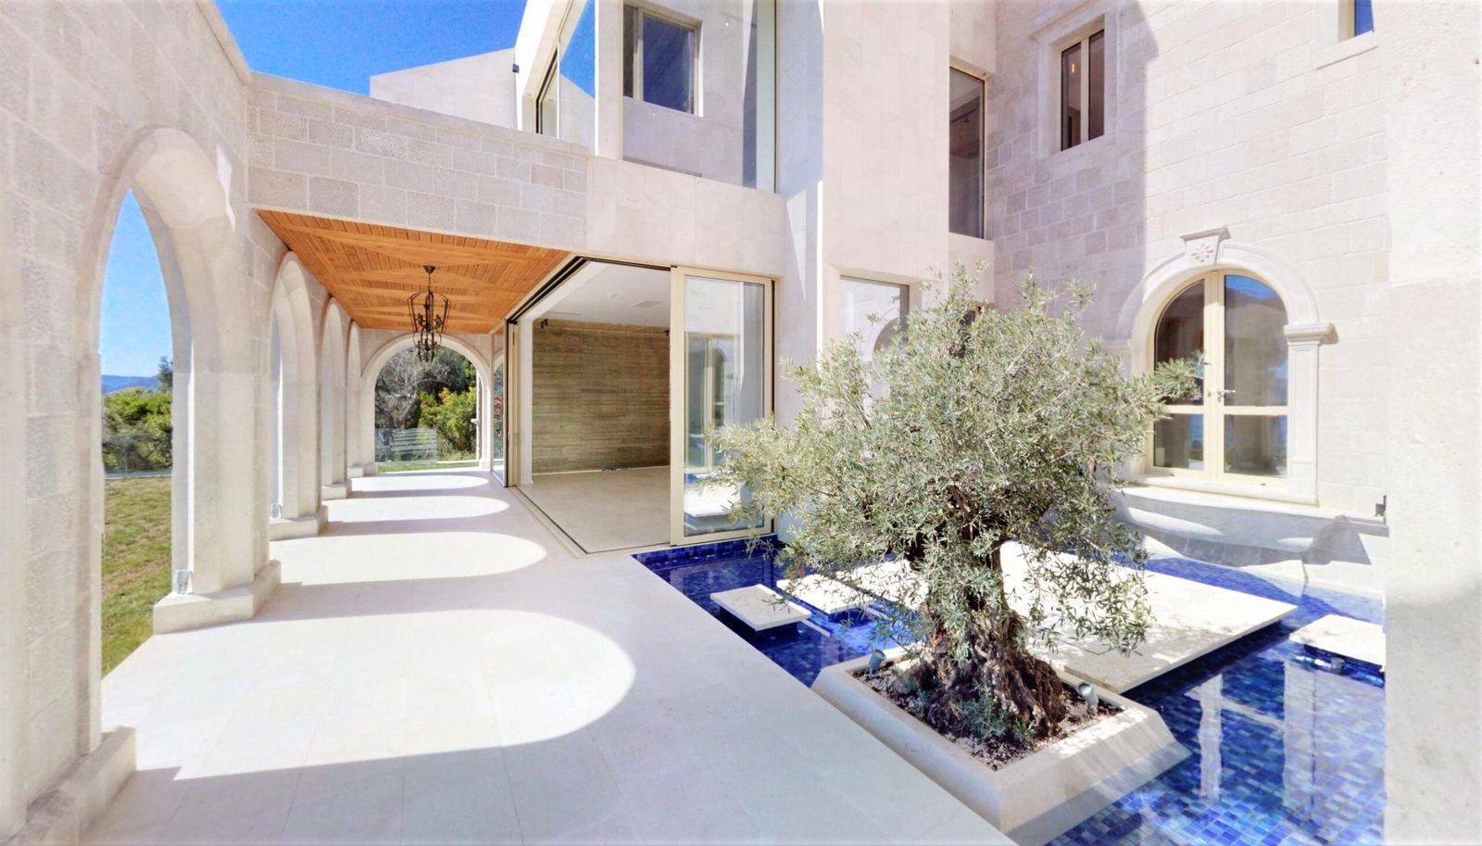
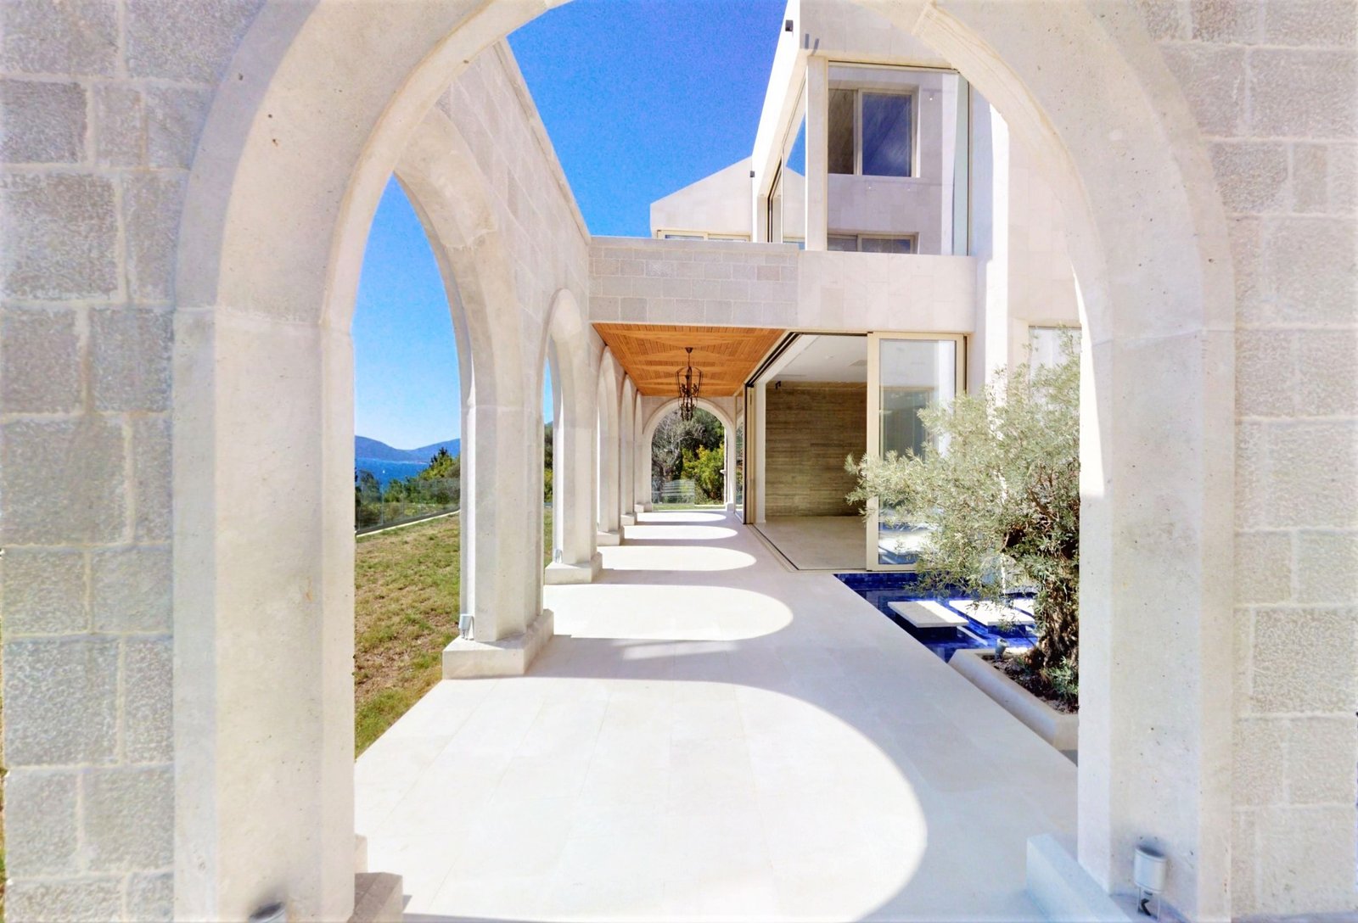
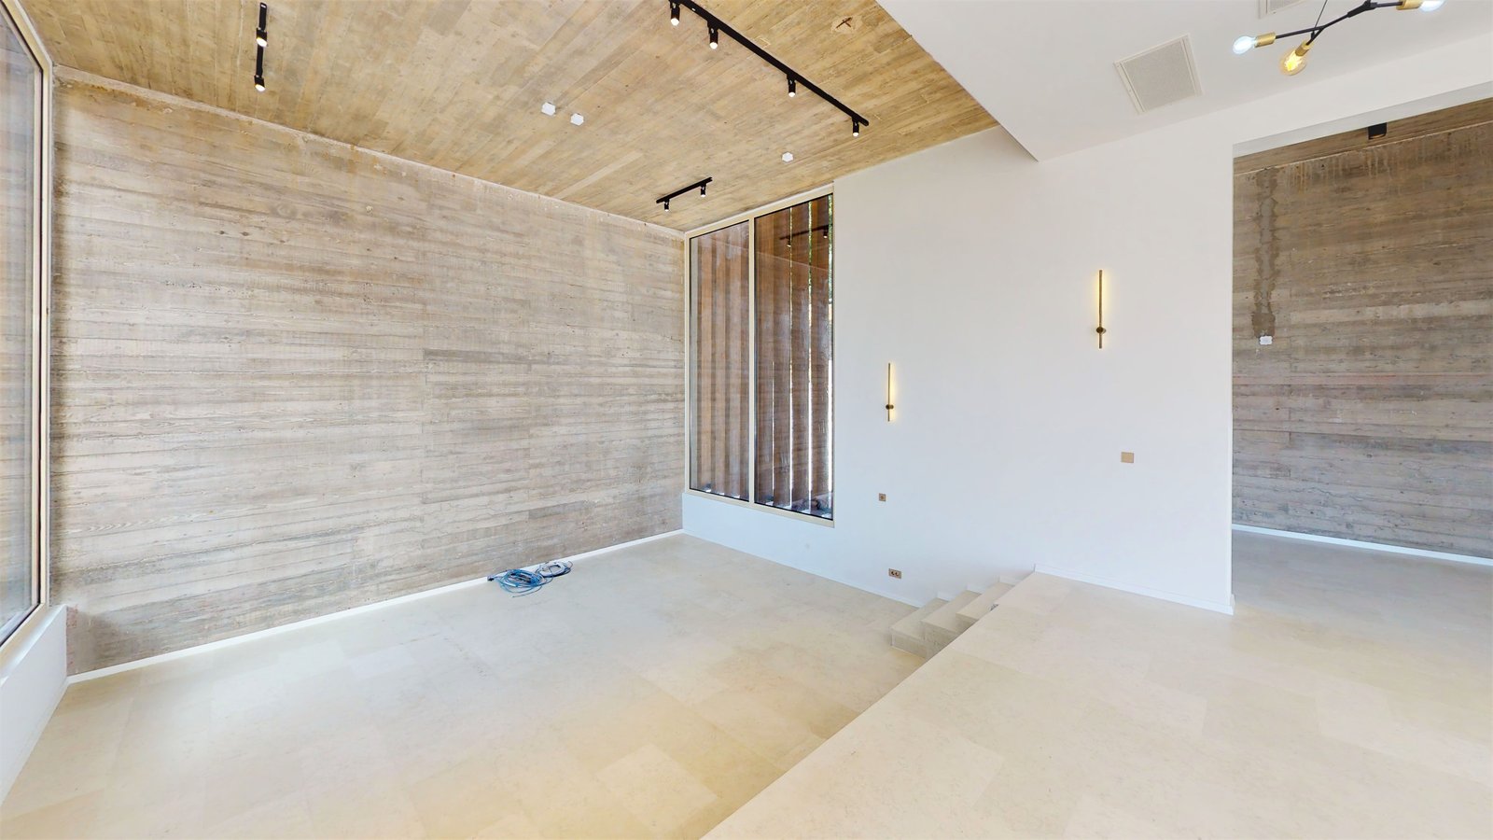
The concept takes inspiration from the evolution of Montenegrin coastal architecture over approximately seven centuries, combining aged local stone and natural wood with expansive glazing, generous contemporary volumes and abundant natural light. At its highest point, the traditional Vidikovac viewing tower references the historic architecture of Boka’s fortified stone residences while creating a distinctive vantage point over the surrounding landscape.
The result is neither a reproduction of a historic villa nor a conventional contemporary residence. It is a carefully considered dialogue between the architectural heritage of Boka Bay and modern Mediterranean living.
Private Resort Living
The scale of the estate allows Villa Maslina to function as a genuine private resort.
At the heart of the grounds, the infinity swimming pool overlooks Porto Montenegro and the sea, surrounded by established olive trees and landscaped Mediterranean gardens. The extensive grounds provide an unusual degree of privacy while remaining remarkably close to Tivat’s waterfront.
The property’s published specifications include a SPA and relaxation zone, steam room, Jacuzzi, children’s indoor pool, private elevator, garage, outdoor kitchen, rooftop garden, fountain island, fire pit, radiant underfloor heating and solar-assisted heating systems.
Throughout the property, terraces, gardens and panoramic viewpoints create a sequence of indoor and outdoor spaces designed around the extraordinary natural setting.
International Connectivity
For a residence of this scale, Villa Maslina has an unusually convenient relationship with international air travel.
Tivat International Airport is approximately 5 km from the Donja Lastva area, allowing owners to move between private residential surroundings and the airport in minutes outside peak-season traffic.
Dubrovnik International Airport provides a second important international gateway via Croatia, while Podgorica International Airport adds further year-round European connectivity. Travel times to Dubrovnik are seasonal and border-dependent.
This combination of private-estate scale, proximity to Porto Montenegro and immediate access to an international airport is particularly difficult to replicate elsewhere on the Montenegrin coast.
Key Property Highlights
- Villa Maslina – Donja Lastva, Tivat
- Approximately 1,482.9 m² total designed area
- Approximately 4,100 m² private land
- 5 levels
- 7 bedrooms
- 7 bathrooms
- Panoramic Boka Bay and sea views
- Direct outlook towards Porto Montenegro
- Large infinity swimming pool
- Mature olive trees and Mediterranean landscaping
- SPA & relaxation zone
- Vidikovac panoramic viewing tower
- Extensive terraces and outdoor entertainment areas
- Private elevator
- Garage
- Approximately 500 m from the sea
- Approximately 1.5 km from Porto Montenegro
- Exceptional privacy close to central Tivat
- Parking
- Elevator
- Garden
- Pool
- Air Conditioning
- Balcony
- Terrace
- Fireplace
- Security/Alarm
- Video Surveillance
- Gym/Fitness
- Sauna
- Jacuzzi
- Washing Machine
- Dishwasher
- Internet/WiFi
- Cable TV
- Sea View
- Mountain View
Villa Maslina is not simply a large luxury villa—it is an estate with identity.
The investment proposition is defined by a combination that is increasingly difficult to reproduce in Tivat: 4,100 m² of land, substantial residential volume, mature landscaping, privacy, commanding sea views and immediate proximity to Porto Montenegro.
As Tivat continues to mature as an international luxury destination, large private estates close to its waterfront are structurally constrained by topography, existing development and limited land availability. Villa Maslina sits in a particularly compelling position within this market: sufficiently elevated to achieve privacy and panoramic views, yet close enough to Porto Montenegro and central Tivat to remain integrated into the destination's year-round lifestyle.
The architectural narrative adds another layer of differentiation. Rather than competing solely on size and specification, the property combines Montenegro's stone-building heritage, mature olive landscape and contemporary resort-level amenities into a residence that feels intrinsically connected to Boka Bay.
For a buyer seeking a landmark Montenegrin residence, generational family estate or highly distinctive trophy property overlooking one of the Adriatic's leading superyacht destinations, Villa Maslina represents an exceptionally rare proposition.
 5.000.000 €
 Villa
Villa
 1,482 m²
 5 floors
 7 bedrooms
 6 bathrooms

Request more information
Similiar Listings


Contact Us
Reach out today, and let’s start shaping your next project with clarity, integrity, and purpose.